
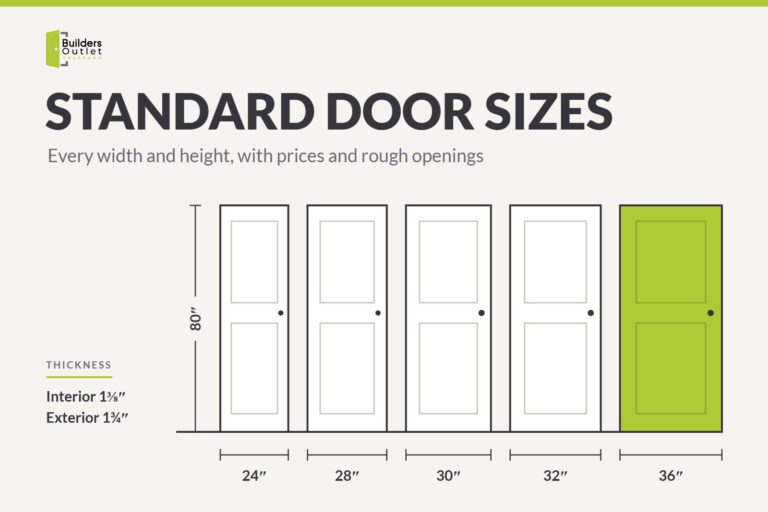
The standard door size in the US is 80 inches tall and 30 to 36 inches wide: 36 x 80 for a front door, 30 or 32 x 80 for most bedrooms and bathrooms, and 24 to 28 x 80 for closets. Interior doors are 1 3/8 inches thick and exterior doors 1 3/4 inches. Below is every size we sell at Builders Outlet in Denver with its price, the rough opening to frame for it, the jamb that fits your wall, and how to measure the door you have before you buy.
Standard door size chart
| Door | Common widths | Height | Thickness |
|---|---|---|---|
| Bedroom | 30 or 32 in | 80 in, or 96 in with 9 or 10 ft ceilings | 1 3/8 in |
| Bathroom | 28 to 32 in | 80 in | 1 3/8 in |
| Closet, pantry, linen closet | 18 to 30 in for one door, a pair or bifolds for wider | 80 in | 1 3/8 in |
| Front door | 36 in | 80 or 96 in | 1 3/4 in |
| Back or side door | 30 to 36 in | 80 in | 1 3/4 in |
Keep this door sizes chart handy when you measure. If the door you have matches a row, you can buy it off the shelf. If it doesn’t, our mill shop can cut a door to fit.
Reading a door size: 2/6 x 6/8 and 3068
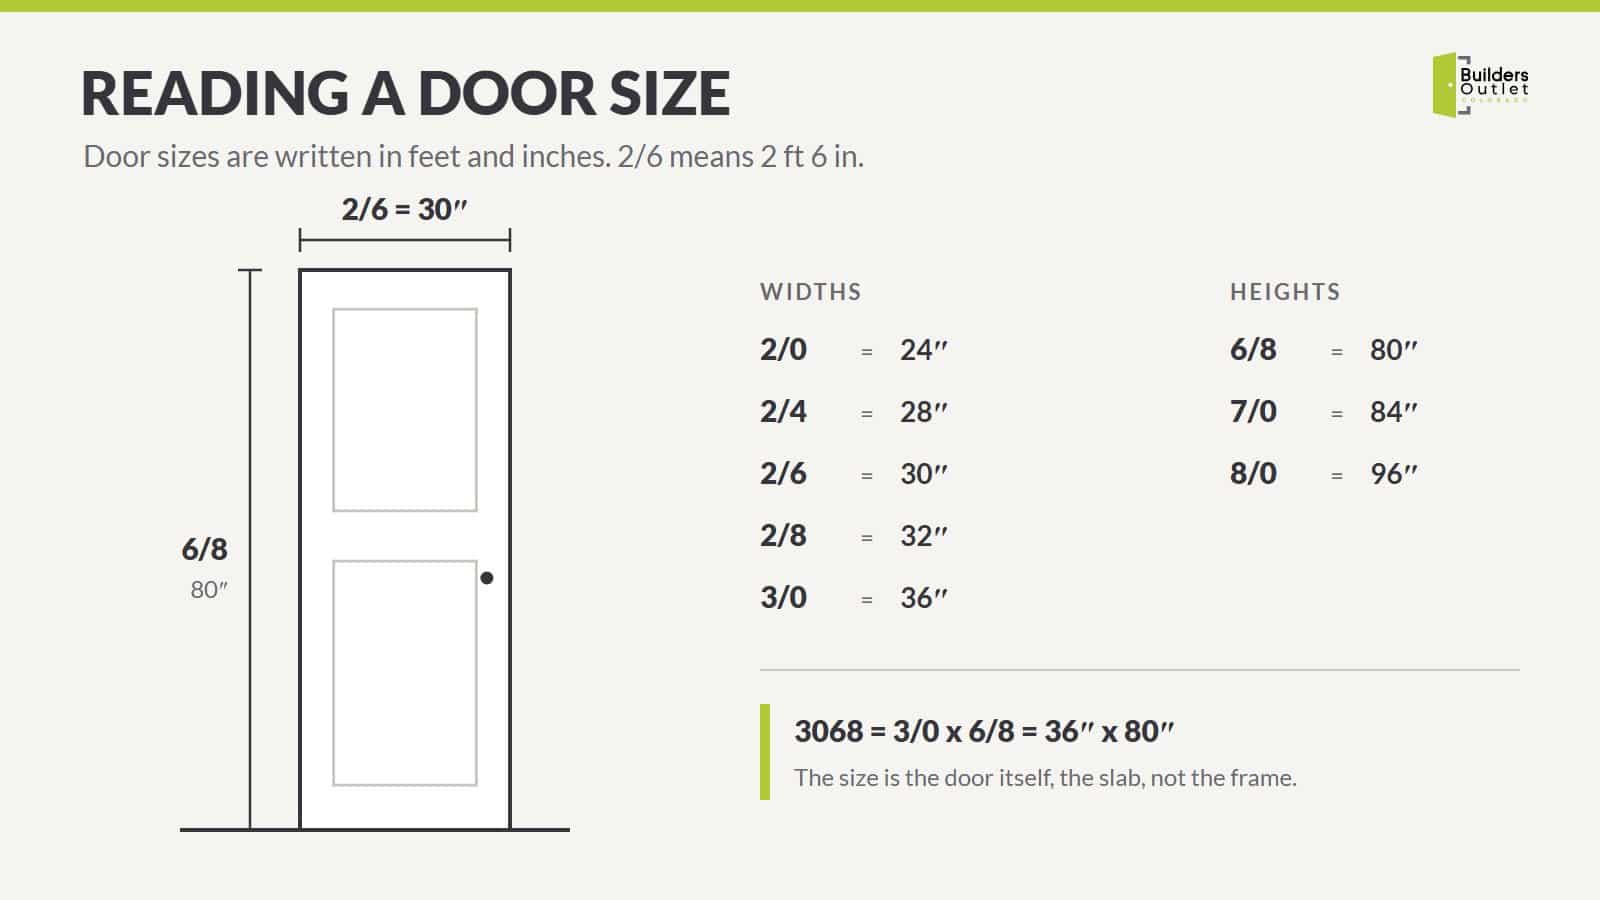
Doors are named in feet and inches. A 2/6 door is 2 feet 6 inches wide, which is 30 inches. A 6/8 door is 6 feet 8 inches tall, which is 80 inches. Written as one number, a 36 x 80 door is a 3068.
| Callout | Inches | Millimeters |
|---|---|---|
| 1/6 | 18 | 457 |
| 2/0 | 24 | 610 |
| 2/4 | 28 | 711 |
| 2/6 | 30 | 762 |
| 2/8 | 32 | 813 |
| 3/0 | 36 | 914 |
| 6/8 (height) | 80 | 2032 |
| 7/0 (height) | 84 | 2134 |
| 8/0 (height) | 96 | 2438 |
The size is the size of the door itself, the slab. The frame and the hole in the wall are bigger, so measure the door, not the frame.
Door width by room
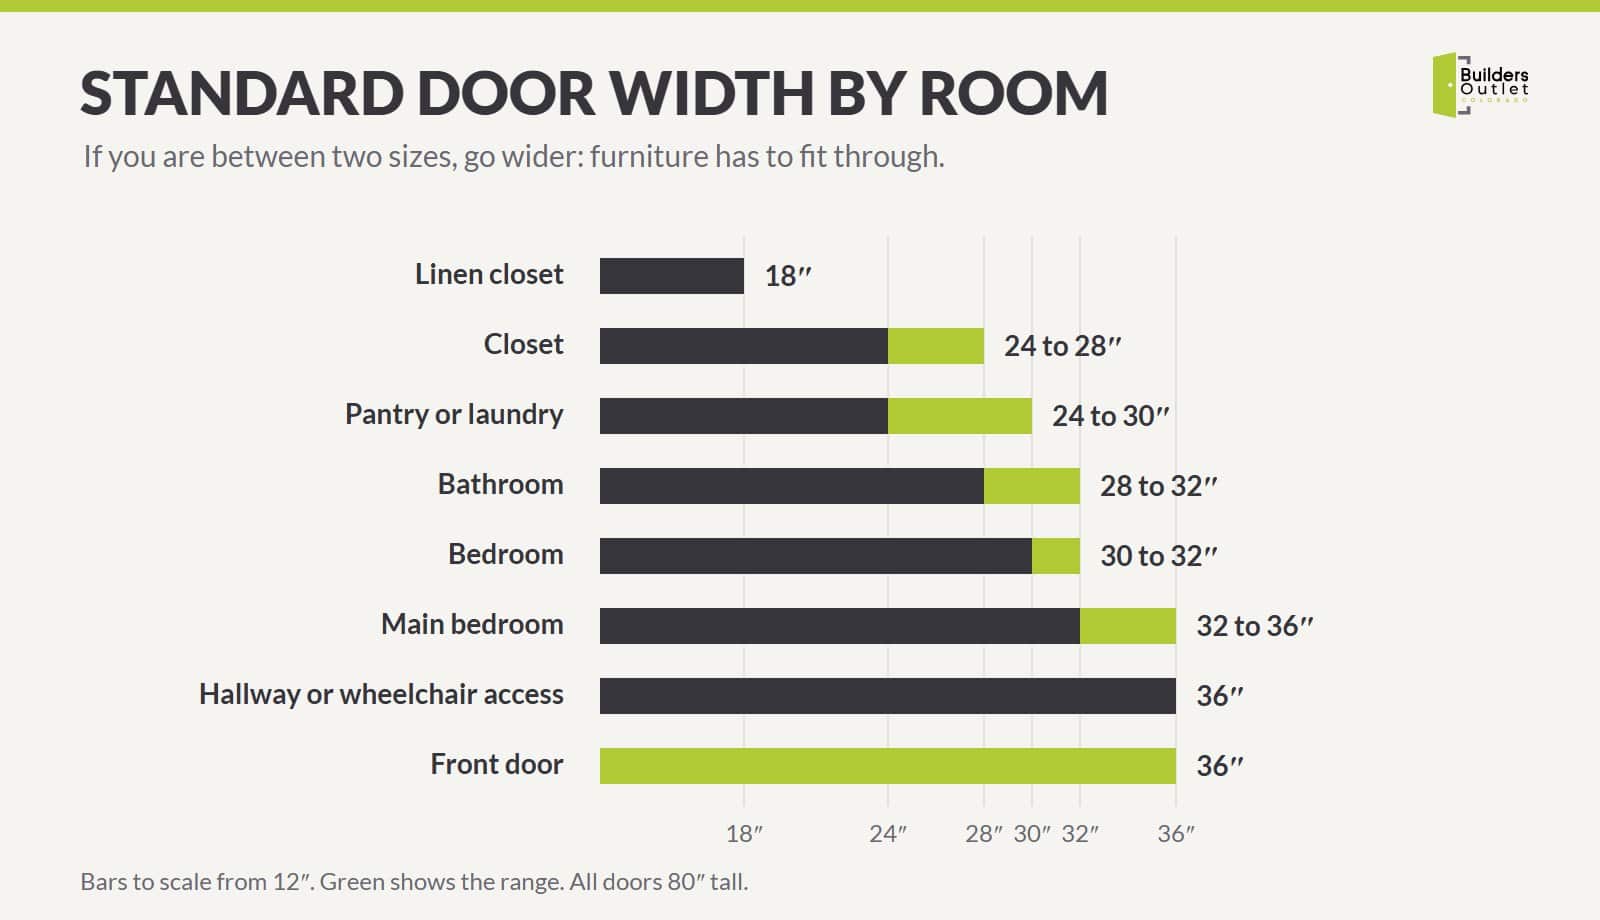
The standard door width depends on the room and on what has to fit through it.
- Bedrooms: 30 or 32 inches. The standard bedroom door size in the guides we read is 30 x 80. A main bedroom often gets 32 or 36 inches so a dresser or bed frame goes through without a fight.
- Bathrooms: 28 to 32 inches.
- Closets: 24 or 28 inches for a single door. A linen closet can take 18 inches, and we sell 18 in doors in six styles. Wider closets get a pair of doors or bifolds. Our rough opening guide lists pairs from 4/0 to 6/0.
- Pantry and laundry: 24 to 30 inches. For a laundry room, our 2-panel louver door lets air through.
- Hallways, and anywhere a wheelchair or walker has to pass: 36 inches. A 36 in door is the usual way to get 32 inches of clear opening.
- Front door: 36 inches.
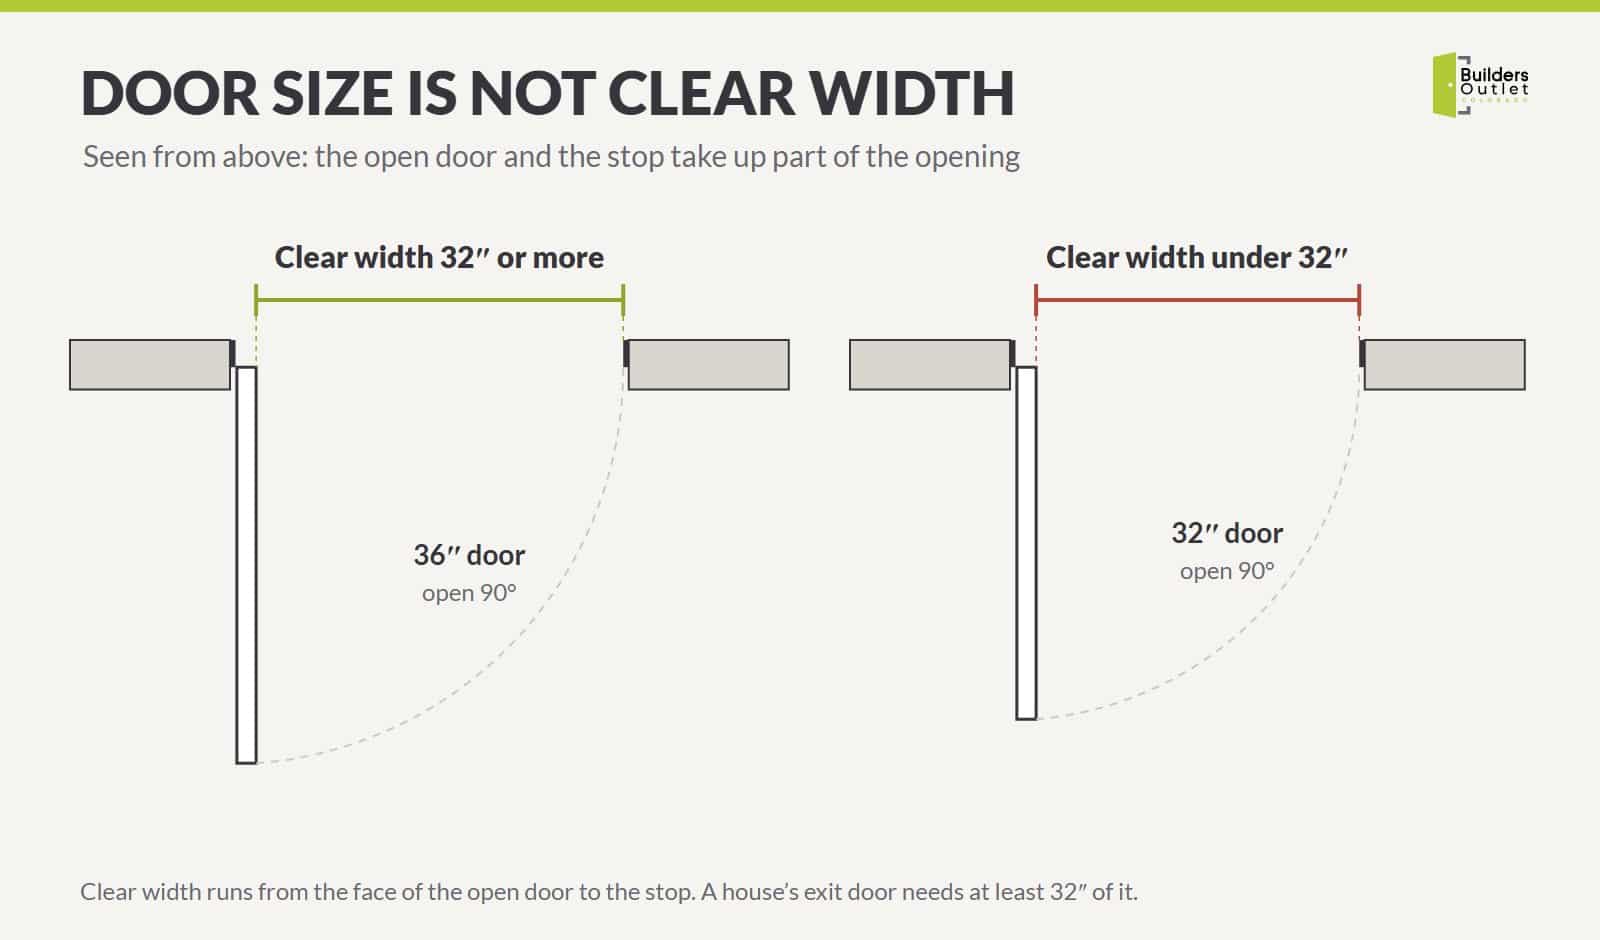
The open door and the stop on the frame take up part of the width. So a 30 in door leaves less than 30 inches to carry furniture through. If you’re on the line between two widths, go wider.
Door height: 80 inches, or 96 with tall ceilings
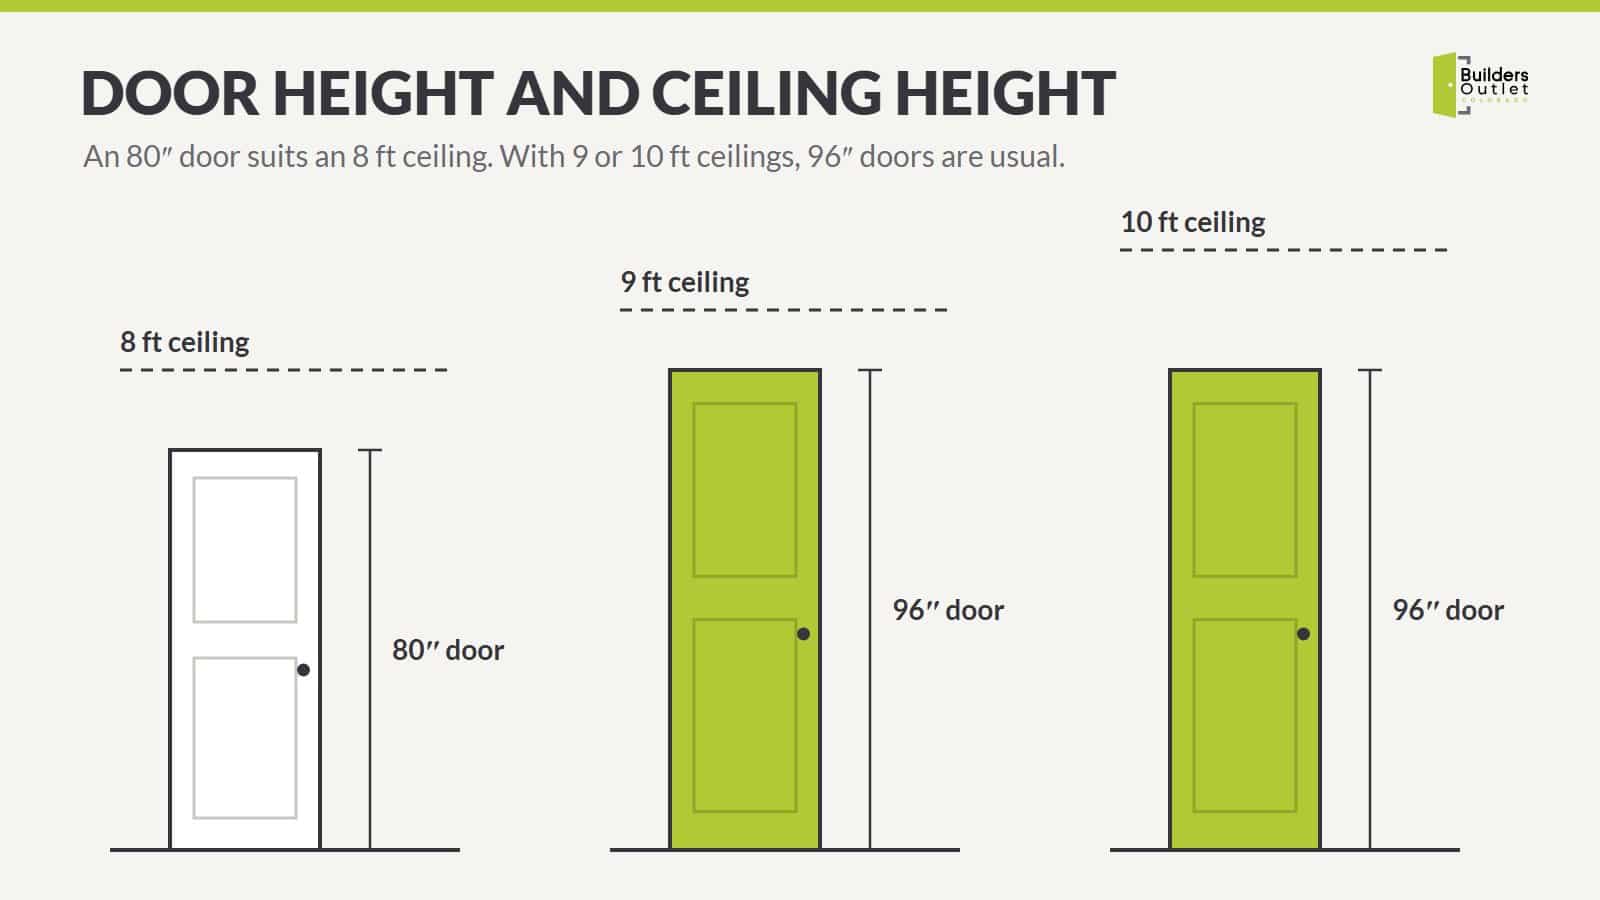
The standard door height is 80 inches, 6 feet 8 inches, for interior and exterior doors alike. It suits a room with an 8 foot ceiling. With 9 or 10 foot ceilings, an 8 foot (96 in) door is the usual choice. 84 in (7 ft) doors are made too, but you see them more in commercial buildings than in houses.
We sell interior doors at 80 and 96 inches. Every panel door we sell at 96 inches is solid core. Our hollow core doors stop at 80 inches.
Going tall costs more. Our 1-panel shaker solid core door at 30 inches wide:
| 30 x 80 in | 30 x 96 in | Difference | |
|---|---|---|---|
| Slab | $119.99 | $189.99 | $70 |
| Prehung | $239.99 | $329.99 | $90 |
For the code, the exit door of a house needs at least 78 inches of clear height, measured from the top of the threshold to the bottom of the stop. An 80 in door clears it.
Interior door sizes we sell, with prices
These are the standard interior door sizes in our online shop. “Styles” is how many of our door designs come in that size. The prices are for two doors we sell in most sizes: a hollow core 2-panel and a solid core 1-panel shaker. Prices are from the shop on November 20, 2026.
| Size | Styles | Hollow core 2-panel slab | Hollow core 2-panel prehung | Solid core 1-panel shaker slab | Solid core 1-panel shaker prehung |
|---|---|---|---|---|---|
| 18 x 80 in | 6 | $79.99 | $154.99 | $119.99 | $219.99 |
| 24 x 80 in | 15 | $79.99 | $159.99 | $119.99 | $229.99 |
| 28 x 80 in | 11 | $79.99 | $179.99 | $119.99 | $235.99 |
| 30 x 80 in | 15 | $79.99 | $179.99 | $119.99 | $239.99 |
| 32 x 80 in | 15 | $85.99 | $185.99 | $119.99 | $245.99 |
| 36 x 80 in | 15 | $89.99 | $189.99 | $139.99 | $259.99 |
| 24 x 96 in | 10 | not made | not made | $169.99 | $305.99 |
| 28 x 96 in | 7 | not made | not made | $179.99 | $319.99 |
| 30 x 96 in | 10 | not made | not made | $189.99 | $329.99 |
| 32 x 96 in | 10 | not made | not made | $189.99 | $329.99 |
| 36 x 96 in | 10 | not made | not made | $199.99 | $349.99 |
Every door in the shop comes primed and ready to paint. Each one is sold as a slab, a left hand prehung or a right hand prehung. A prehung door from our shop comes on a 4 9/16 in finger joint pine jamb, primed, with three hinges and a bore for the lockset. You pick the hinge finish: brushed nickel, black or oil rubbed bronze, and brushed brass on most styles.
The online shop doesn’t list 26, 34 or 84 in doors. For those, call the store, or have the mill shop cut a larger door down.
See the hollow core 2-panel door and the 1-panel shaker solid core door, or browse every style on our interior doors page.
Exterior door sizes
The standard exterior door size is 36 x 80 inches and 1 3/4 inches thick. Back and side doors run 30 to 36 inches wide. Some newer houses with tall ceilings use a 96 in front door.
An exterior door usually comes prehung, and the whole unit is bigger than the door. One maker lists its 3068 prehung unit at 37 1/2 x 81 3/4 inches. So a tape across the outside of the old frame can read 37 1/2 inches when the door inside it is a 36 x 80.
Our exterior prehung doors are sold in the showroom, not online. Bring the rough opening, the wall thickness and which way the door swings. See exterior doors and front doors for what we carry.
Rough openings for each door size
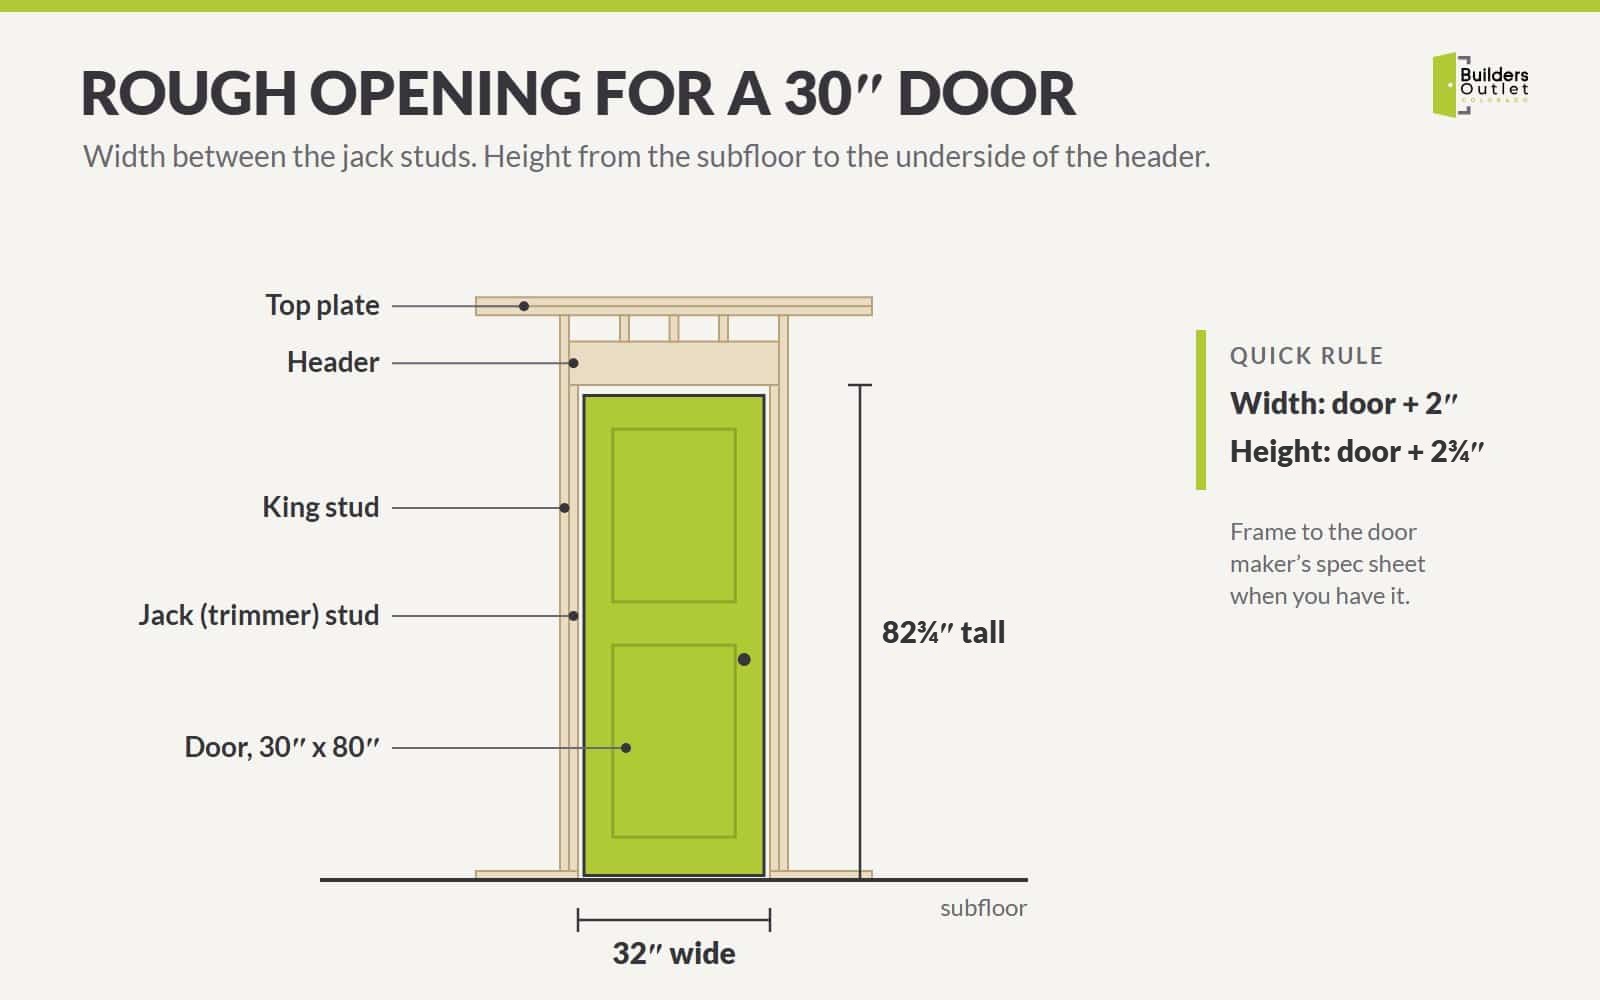
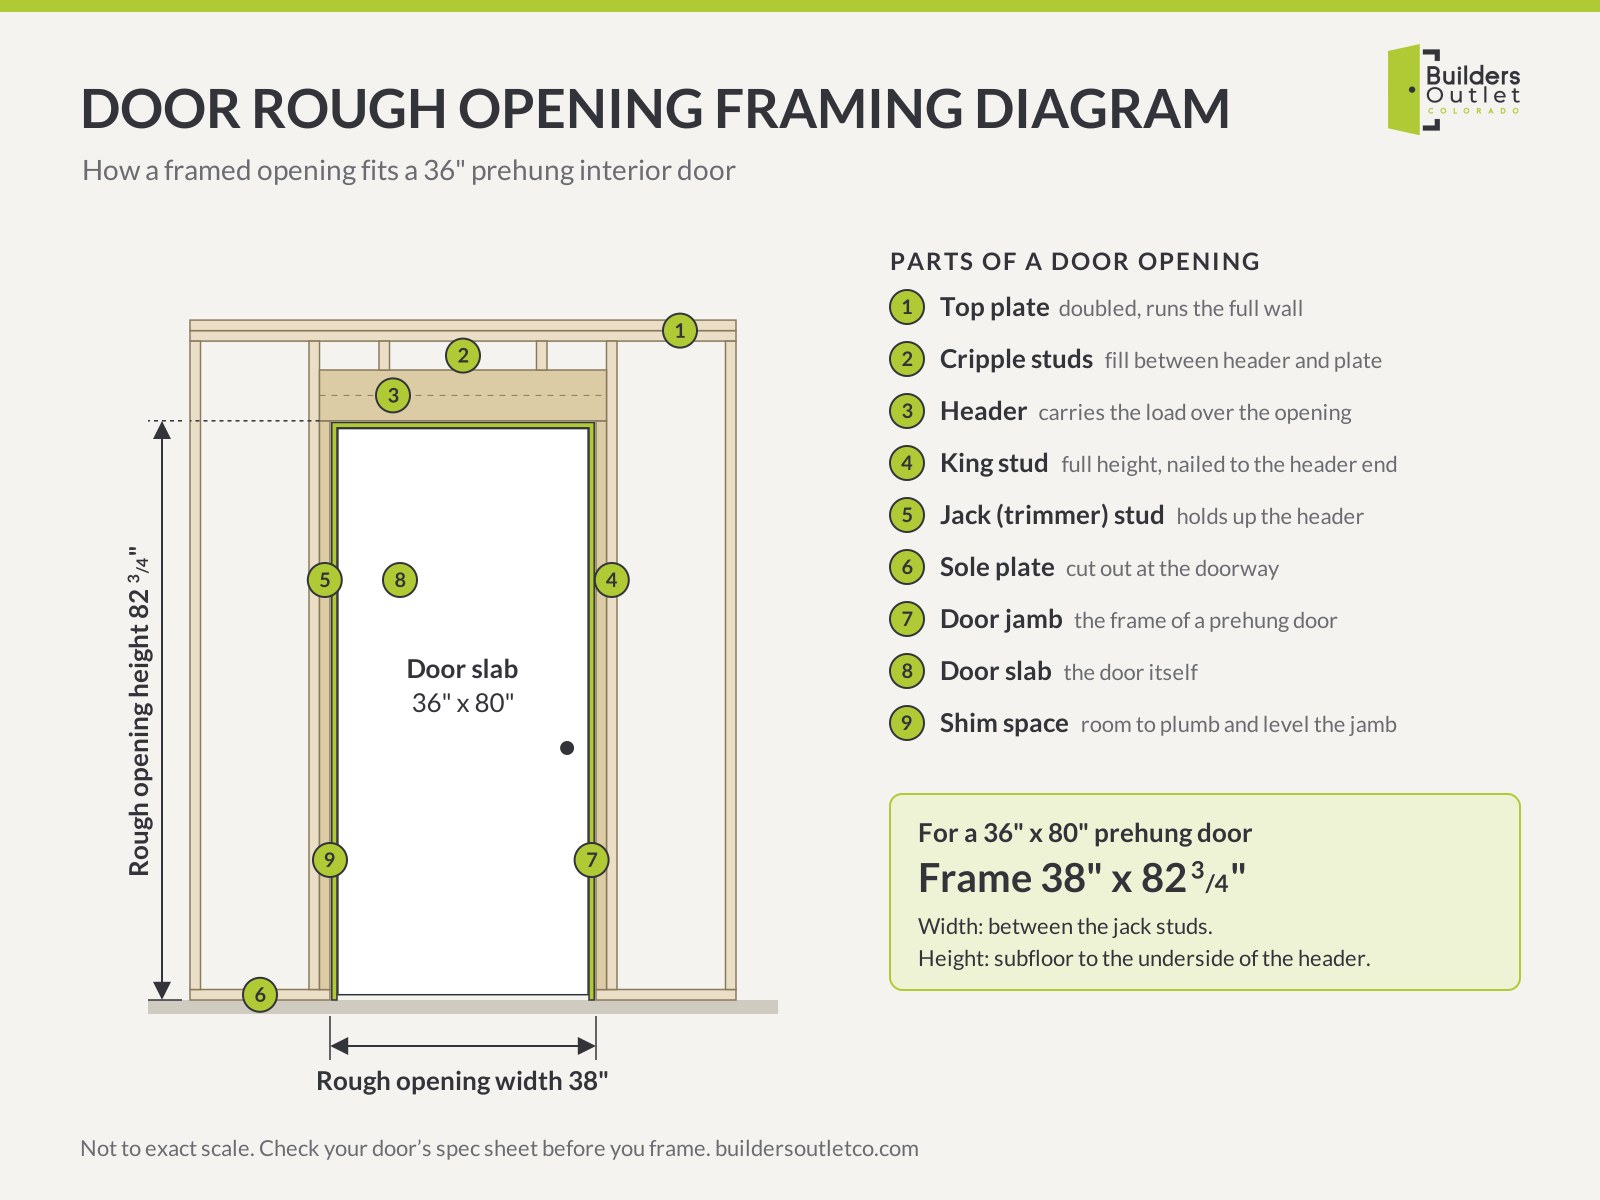
The rough opening is the framed hole in the wall, stud to stud and subfloor to header. It has to be bigger than the door so the frame fits and can be shimmed plumb.
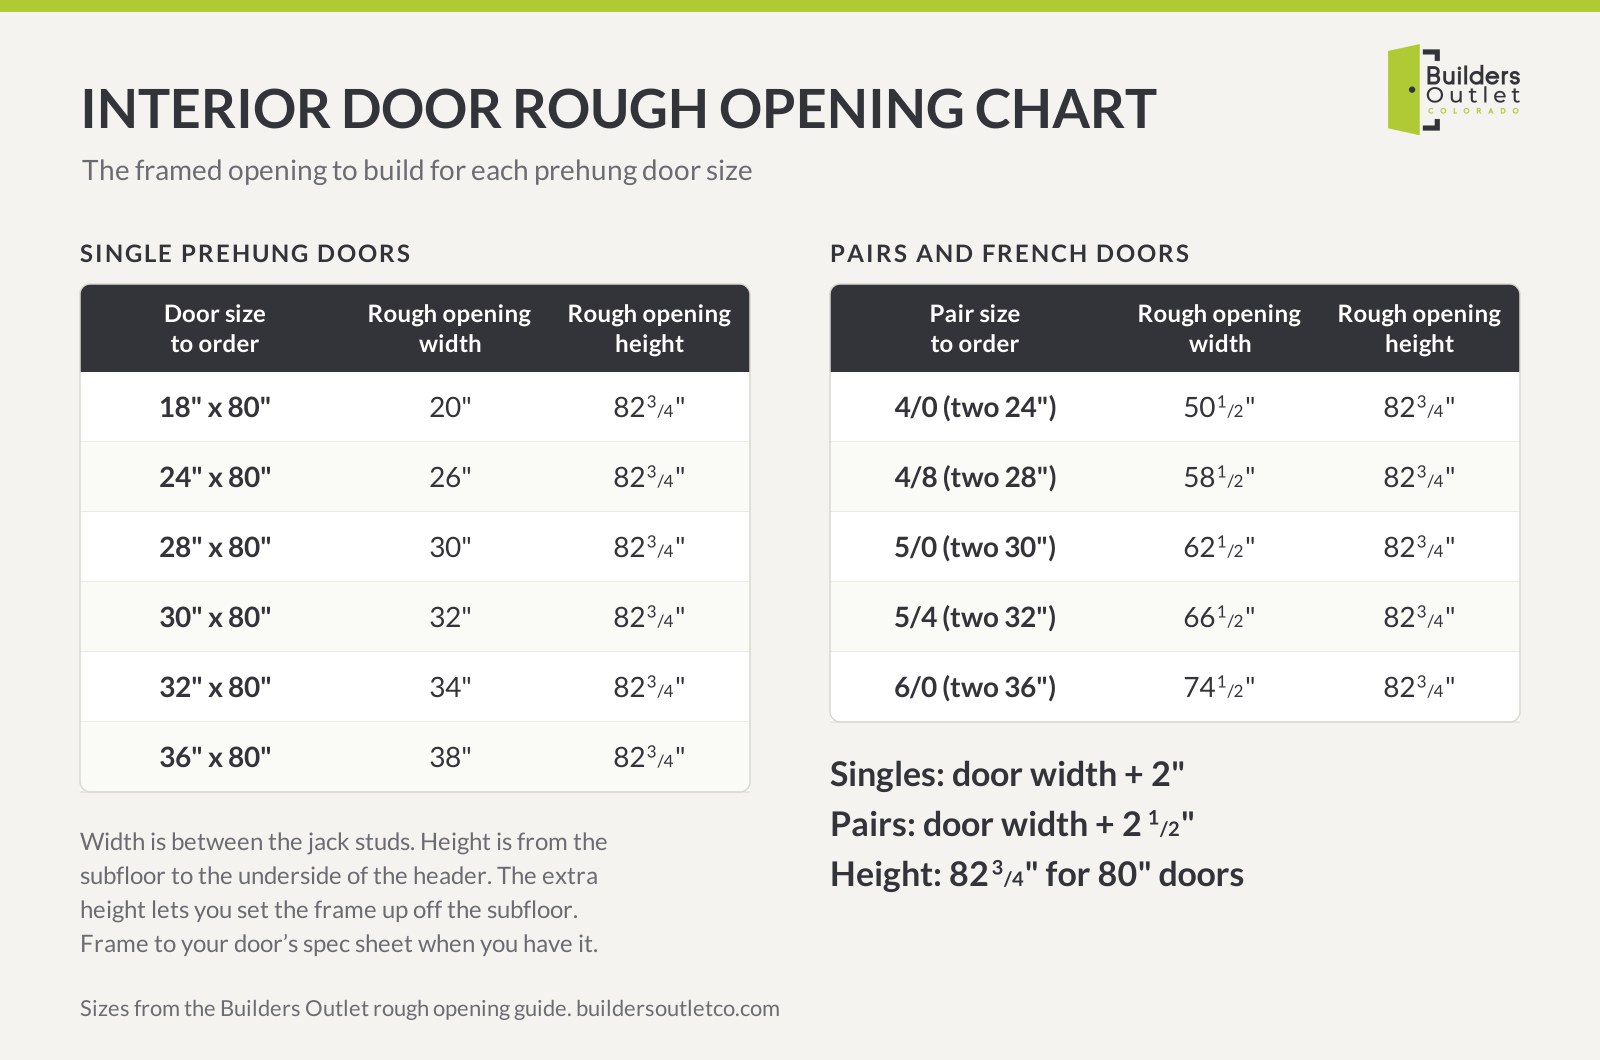
The quick rule from our counter: add 2 inches to the width of the door and 2 3/4 inches to the height. A 30 x 80 door needs a 32 x 82 3/4 rough opening.
That height comes from our printed rough opening guide on our doors page, which lists 82 3/4 inches for an 80 in unit. The extra room lets you set the frame up off the subfloor. When you have the door’s own spec sheet, frame to that.
Single doors
| Door | Rough opening, width x height |
|---|---|
| 2/0 x 6/8 (24 x 80 in) | 26 x 82 3/4 in |
| 2/4 x 6/8 (28 x 80 in) | 30 x 82 3/4 in |
| 2/6 x 6/8 (30 x 80 in) | 32 x 82 3/4 in |
| 2/8 x 6/8 (32 x 80 in) | 34 x 82 3/4 in |
| 3/0 x 6/8 (36 x 80 in) | 38 x 82 3/4 in |
Pairs of doors
| Pair | Rough opening, width x height |
|---|---|
| 4/0 x 6/8 (two 24 in doors) | 50 1/2 x 82 3/4 in |
| 4/8 x 6/8 (two 28 in doors) | 58 1/2 x 82 3/4 in |
| 5/0 x 6/8 (two 30 in doors) | 62 1/2 x 82 3/4 in |
| 5/4 x 6/8 (two 32 in doors) | 66 1/2 x 82 3/4 in |
| 6/0 x 6/8 (two 36 in doors) | 74 1/2 x 82 3/4 in |
Closet doors and fire-rated doors
- A bifold closet needs a finished opening the width of the callout and 80 3/4 inches tall. A 4/0 bifold needs a 48 x 80 3/4 finished opening.
- A bypass closet needs a finished opening 1 inch narrower than the callout and 81 3/4 inches tall.
- A 20-minute fire-rated wood door unit with an in-swing sill needs a taller opening: 32 x 83 for a 2/6, 34 x 83 for a 2/8 and 38 x 83 for a 3/0.
In framing terms, the width is measured between the jack studs (also called trimmer studs) and the height from the subfloor to the underside of the header.
Exterior door rough openings
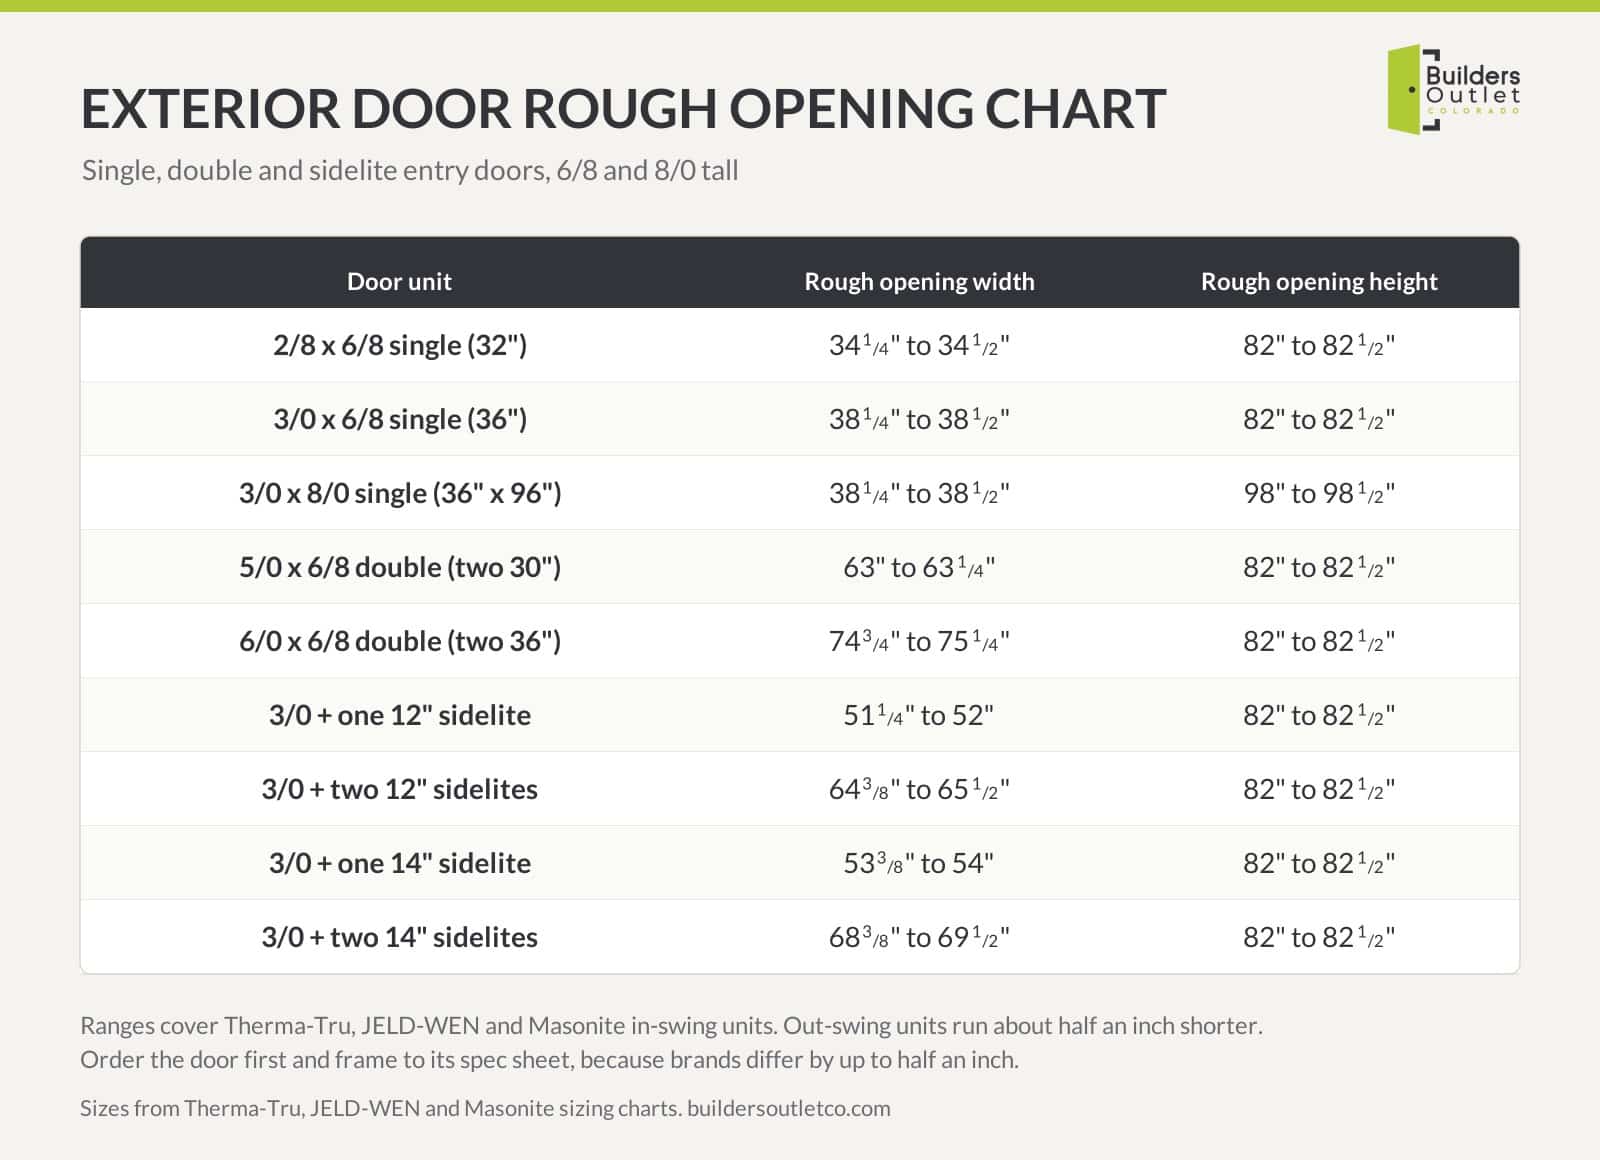
Exterior entry doors run wider than interior doors because the frame and sill are heavier. These ranges cover Therma-Tru, JELD-WEN and Masonite in-swing units. Out-swing units run about half an inch shorter, and brands differ by up to half an inch, so order the door first and frame to its spec sheet.
| Exterior door unit | Rough opening width | Rough opening height |
|---|---|---|
| 2/8 x 6/8 single (32 in) | 34 1/4 to 34 1/2 in | 82 to 82 1/2 in |
| 3/0 x 6/8 single (36 in) | 38 1/4 to 38 1/2 in | 82 to 82 1/2 in |
| 3/0 x 8/0 single (36 x 96 in) | 38 1/4 to 38 1/2 in | 98 to 98 1/2 in |
| 5/0 x 6/8 double (two 30 in doors) | 63 to 63 1/4 in | 82 to 82 1/2 in |
| 6/0 x 6/8 double (two 36 in doors) | 74 3/4 to 75 1/4 in | 82 to 82 1/2 in |
| 3/0 with one 12 in sidelite | 51 1/4 to 52 in | 82 to 82 1/2 in |
| 3/0 with two 12 in sidelites | 64 3/8 to 65 1/2 in | 82 to 82 1/2 in |
| 3/0 with one 14 in sidelite | 53 3/8 to 54 in | 82 to 82 1/2 in |
| 3/0 with two 14 in sidelites | 68 3/8 to 69 1/2 in | 82 to 82 1/2 in |
Jamb width: match the frame to your wall
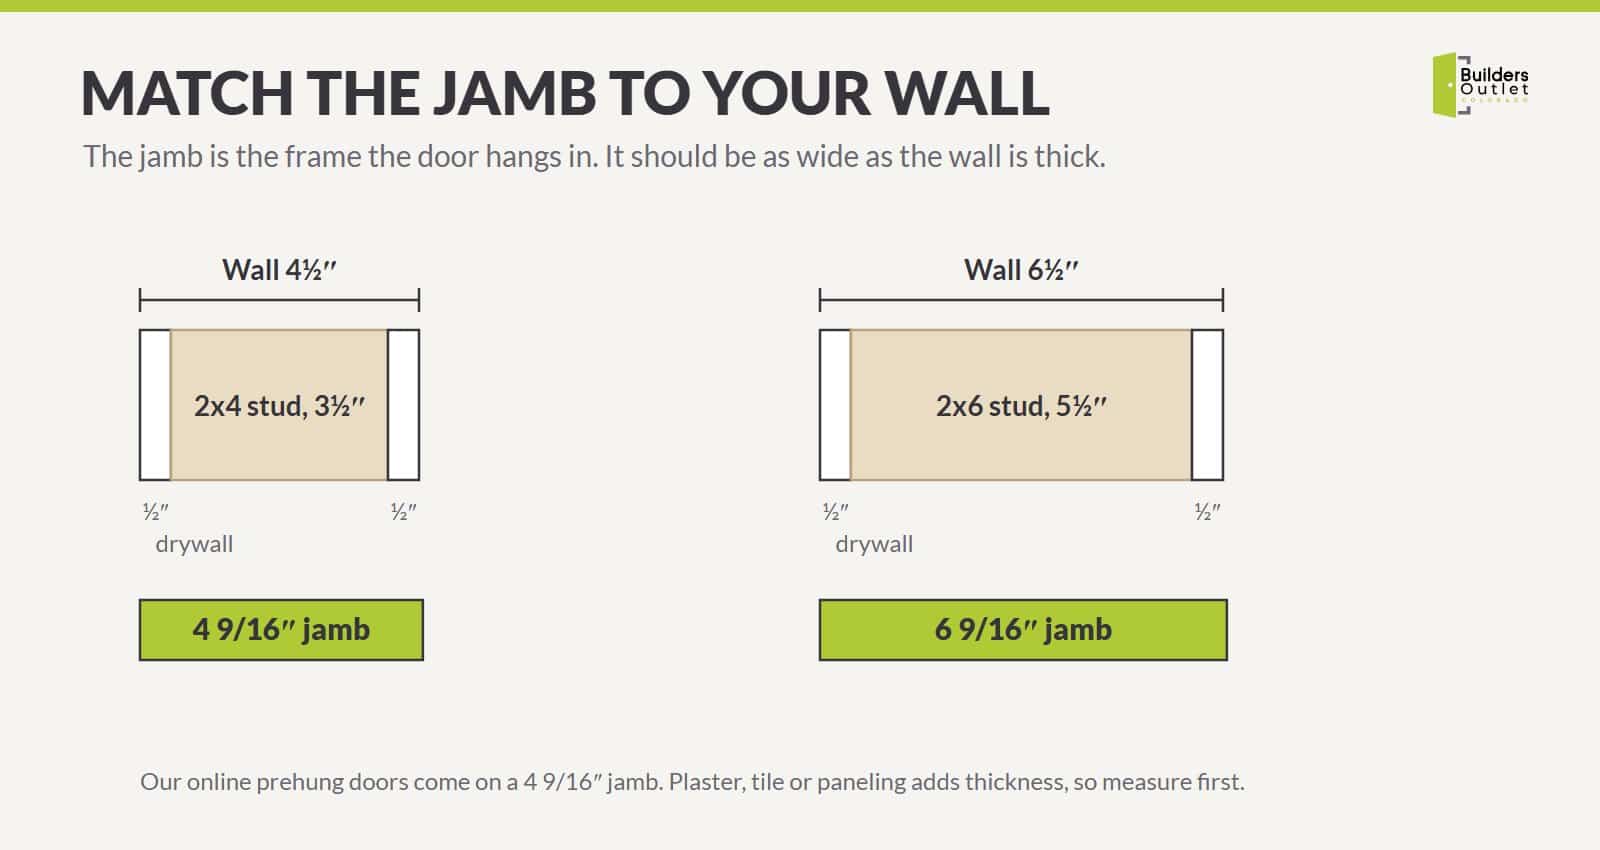
The jamb is the frame the door hangs in. Its width has to match the thickness of your wall so the casing lies flat on both sides.
Our online prehung doors come on a 4 9/16 in jamb. That fits a standard 2×4 wall: the stud is 3 1/2 inches, and 1/2 in drywall on each side makes 4 1/2 inches.
A 2×6 wall with 1/2 in drywall measures about 6 1/2 inches and takes a 6 9/16 in jamb. So do plaster walls, tile and paneling, which add thickness. Other jamb sizes and materials are available on request from our mill shop.
To measure, read the width of the old jamb from one edge to the other. With no frame in the opening, measure the wall from the drywall face on one side to the drywall face on the other.
How to measure for a new door
First decide what you’re buying.
- A slab is the door alone. You keep the frame you have and hang the new door on it. It costs less: our 30 in hollow core slab is $79.99 against $179.99 prehung. The slab has to match your frame’s hinges and lock hole.
- A prehung door comes hung on its hinges in a new frame. You take out the old door and frame. It needs the rough opening, the wall thickness and the swing. Our prehung doors page explains the difference.
Measuring for a slab
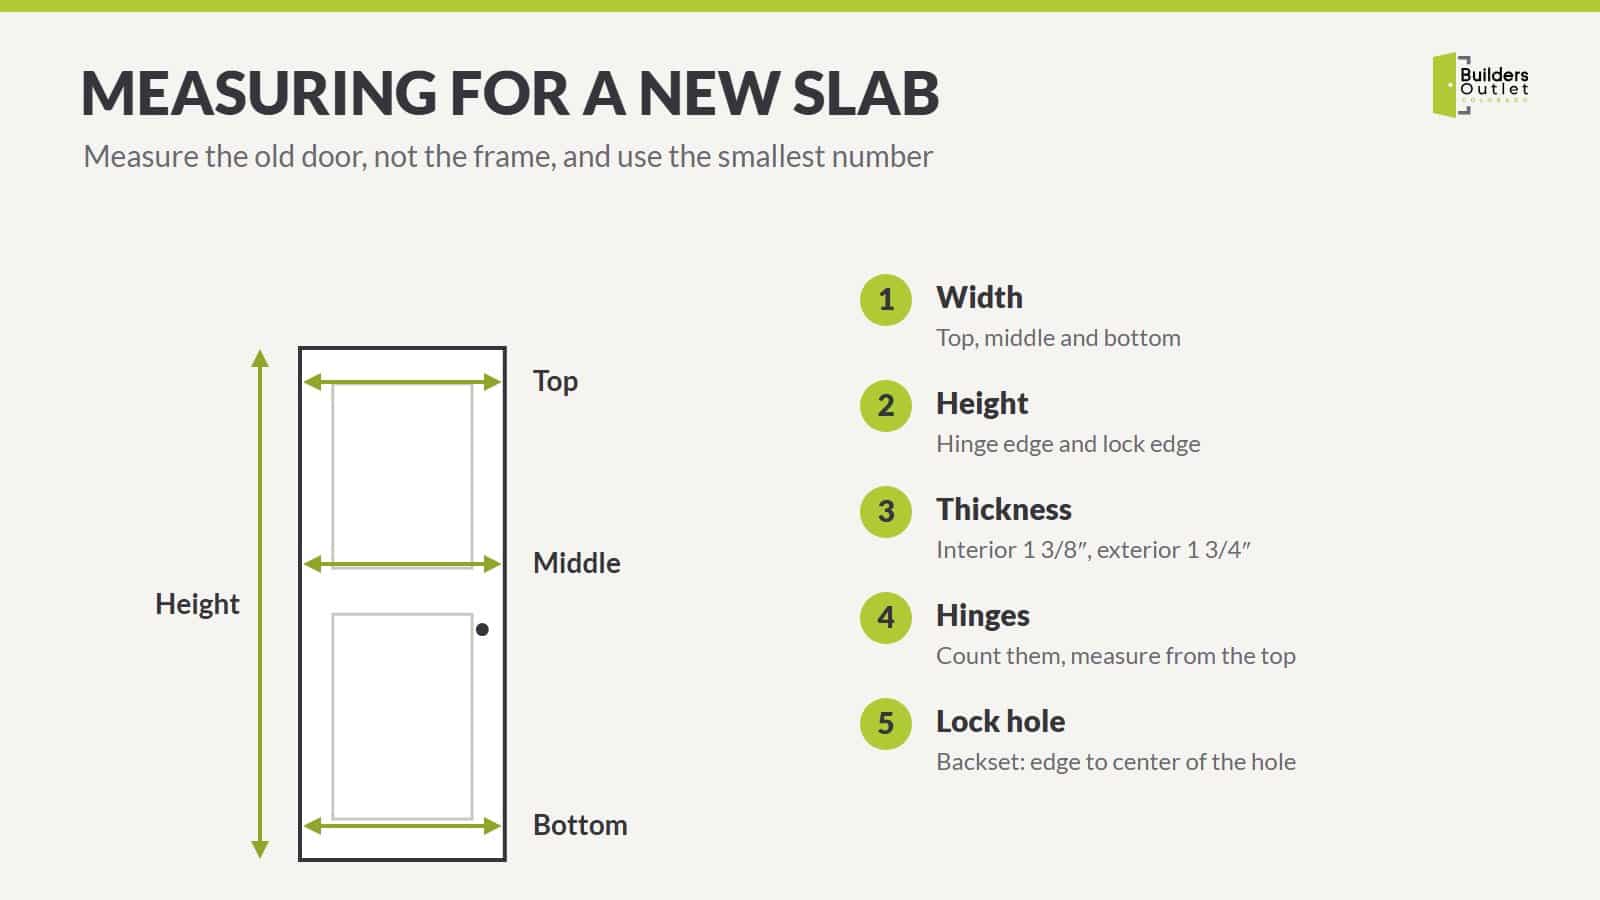
You need a tape measure, a pencil and paper.
- Width. Measure the old door across the top, the middle and the bottom.
- Height. Measure the hinge edge and the lock edge, top to bottom.
- Thickness. Measure the edge. Interior doors are 1 3/8 inches, exterior doors 1 3/4.
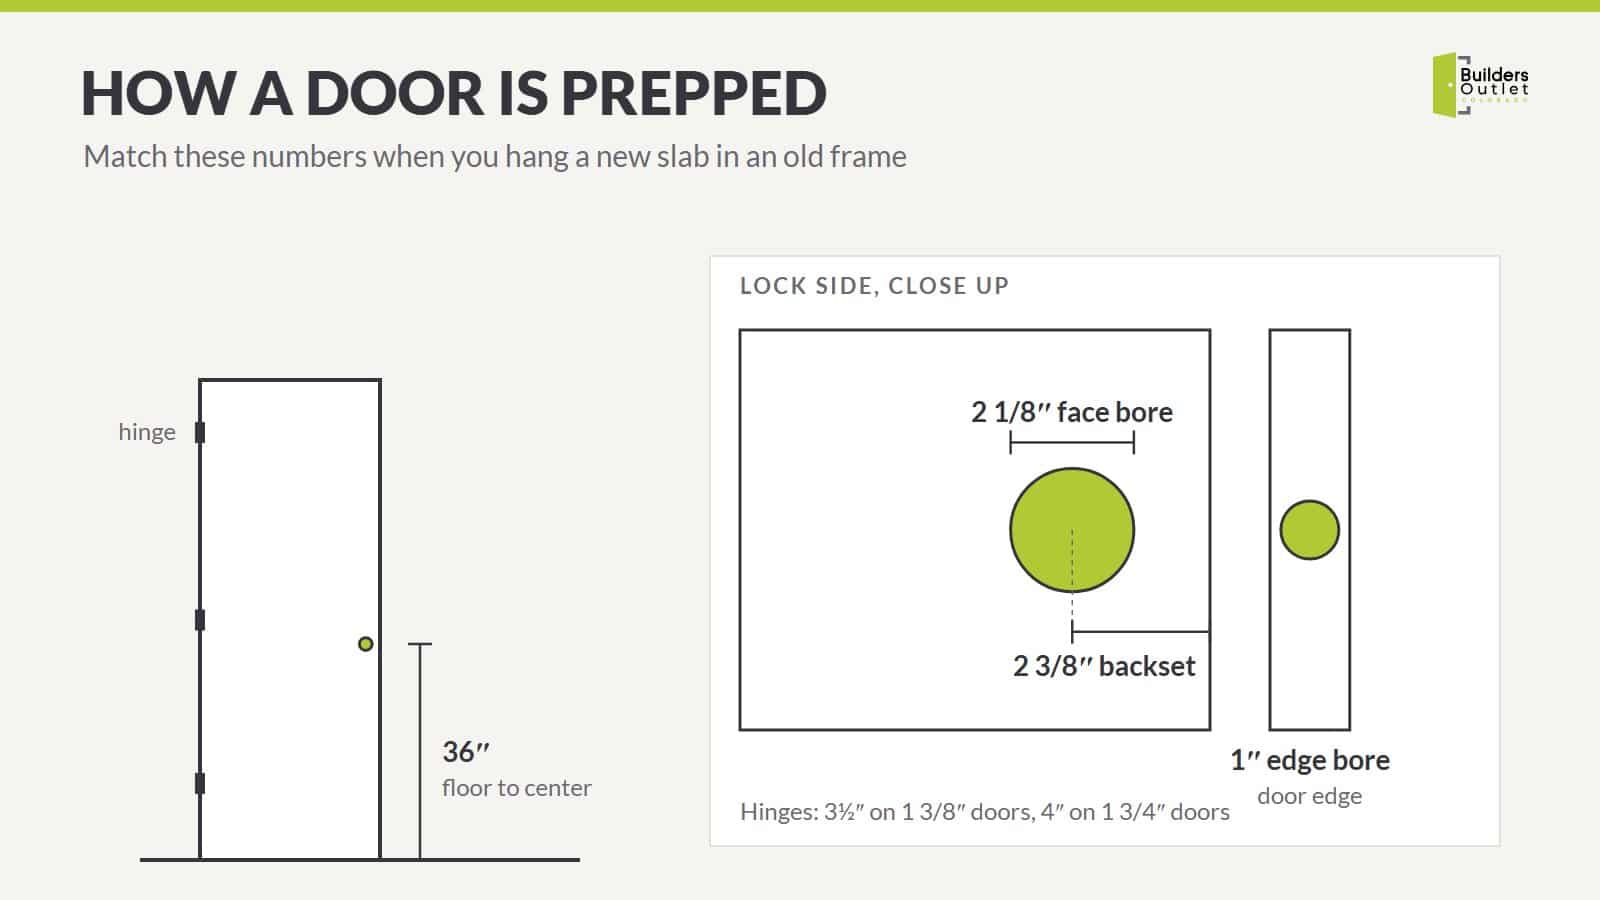
- Hinges. Count them. Measure the height of one hinge leaf and the distance from the top of the door to the top of each hinge. On our machining chart, a 1 3/8 in door takes 3 1/2 in hinges and a 1 3/4 in door takes 4 in hinges.
- Lock hole. Measure the backset, from the door’s edge to the center of the round hole. Our chart uses a 2 3/8 in backset, a 2 1/8 in face bore and a 1 in edge bore, with the hole centered 44 inches down from the top of an 80 in door.
Or bring the old door with you. One customer wrote on Google that their old doors were used as templates so the new solid core doors were prepped to fit. Our mill shop cuts hinge mortises into a new slab to match your frame.
Measuring for a prehung door
- Open the wall. Take the casing off one side so you can see the studs.
- Width. Measure between the studs at the top, the middle and the bottom. Use the smallest number.
- Height. Measure from the subfloor to the underside of the header on both sides and in the middle. Use the smallest number.
- Wall thickness. Measure as in the jamb section above.
- Swing. Stand in the doorway and note which side the hinges are on and which way the door opens. Every prehung door in our shop comes as left hand or right hand.
- Floors. If new flooring isn’t down yet, allow for it. Luxury vinyl plank adds about 1/4 inch. Carpet and pad add about an inch.
- Square. Hold a framing square in the top corners. If the opening is out of square, the frame needs more shimming.
If you can’t take the casing off, measure the old door instead. The counter can work from the door size.
When your opening isn’t a standard size
Depending on the style and age of your Denver house, today’s standard sizes may not fit. You may find an odd opening, or a pocket door you uncover during demo.
Our mill shop is in-house. It cuts a door down to your height and width and re-rails it so it stays solid, and it mortises hinges into a new slab to match your frame. Customers have written on Google about buying uncommon sizes of interior and exterior doors from us, and custom size barn doors.
Write down the width and height in inches and bring them in, or call 303-789-0808. Our custom doors page explains what the mill shop does.
Door sizes and the code in Denver
Denver’s building codes, in effect since December 31, 2025, are based on the 2024 International Residential Code (IRC). These are its door rules. Check with Denver Community Planning and Development before you frame, since a permit job is inspected against the city’s version.
- The exit door. Every house needs one side-hinged exit door with at least 32 inches of clear width and 78 inches of clear height. Clear width is measured from the face of the open door to the stop, with the door open 90 degrees. A 36 in door gets you there. A 32 in door falls short. Other doors in the house don’t have to meet these sizes.
- Bedroom and bathroom doors. The residential code we read sets no minimum width for them. A narrow door is allowed but makes moving furniture hard.
- The door between the garage and the house. It has to be solid wood at least 1 3/8 inches thick, solid or honeycomb core steel at least 1 3/8 inches thick, or a 20-minute fire-rated door. It also has to close and latch on its own, with a door closer or spring hinges. A hollow core door doesn’t qualify. No door may open from the garage straight into a bedroom.
- Public buildings. The ADA calls for 32 inches of clear width, and 36 inches where a doorway is more than 24 inches deep. It applies to businesses and public places, not to a private house.
Buy the size you measured
Every size above is in our shop with its price, swing and hinge finish. Pickup at 775 Canosa Court, Denver, is free. Delivery from the store is $250 within 20 miles, $400 within 50 miles and $600 within 100 miles. We sell in Colorado only and don’t ship out of state.
The showroom is open Monday to Friday 8:30 to 5 and Saturday 9 to 3. Walk in with your measurements and the counter will help you pick the door. Questions? Call (303) 789-0808 or use the contact page.
Contractors and investors buying a house’s worth of doors: verified members of Contractors of Colorado and Real Estate Dealmakers get discounted rates and priority lead times through our Pro Membership.
Questions we hear
Is 36 x 80 a standard door size?
Yes. It’s the standard front door and the widest standard interior door. We sell 36 x 80 interior doors in 15 styles, from $79.99 as a slab.
Are 36 inch doors actually 36 inches?
The door itself is. A 36 x 80 slab measures 36 x 80 inches. The prehung unit around it is wider, about 37 1/2 inches with the frame. The clear opening is narrower, at least 32 inches with standard hinges, because the open door and the stop take up part of the width.
What is the standard bathroom door size?
Most bathroom doors are 28 to 32 inches wide and 80 inches tall. A 30 x 80 door fits most bathrooms. In an older Denver house, measure first, since the opening may not match today’s sizes.
Can a bedroom have a 24 inch door?
The residential code we read doesn’t set a width for bedroom doors, so it’s allowed. It’s tight: most bed frames and dressers won’t go through. A 30 or 32 in door is the usual choice.
Do I need a 36 by 83 inch door?
No. There’s no standard 36 x 83 door. On our rough opening guide, 83 inches is the opening height for a 20-minute fire-rated unit with an in-swing sill. The door inside that unit is still a 36 x 80.
What size opening does an 820 mm door need?
820 mm is about 32 1/4 inches. US doors come in inches, so the closest is a 32 in door, which needs a 34 x 82 3/4 rough opening. If the opening can’t change, the mill shop can cut a 36 in door down to fit.
How wide is a standard closet door?
24 or 28 inches for a single door, 80 inches tall. Wider closets take a pair or bifolds. A bifold needs a finished opening as wide as its callout and 80 3/4 inches tall.
Does Builders Outlet ship doors out of state?
No. We sell in Colorado only. Pickup at the store is free, and delivery runs $250 to $600 by distance.
Recent Comments